
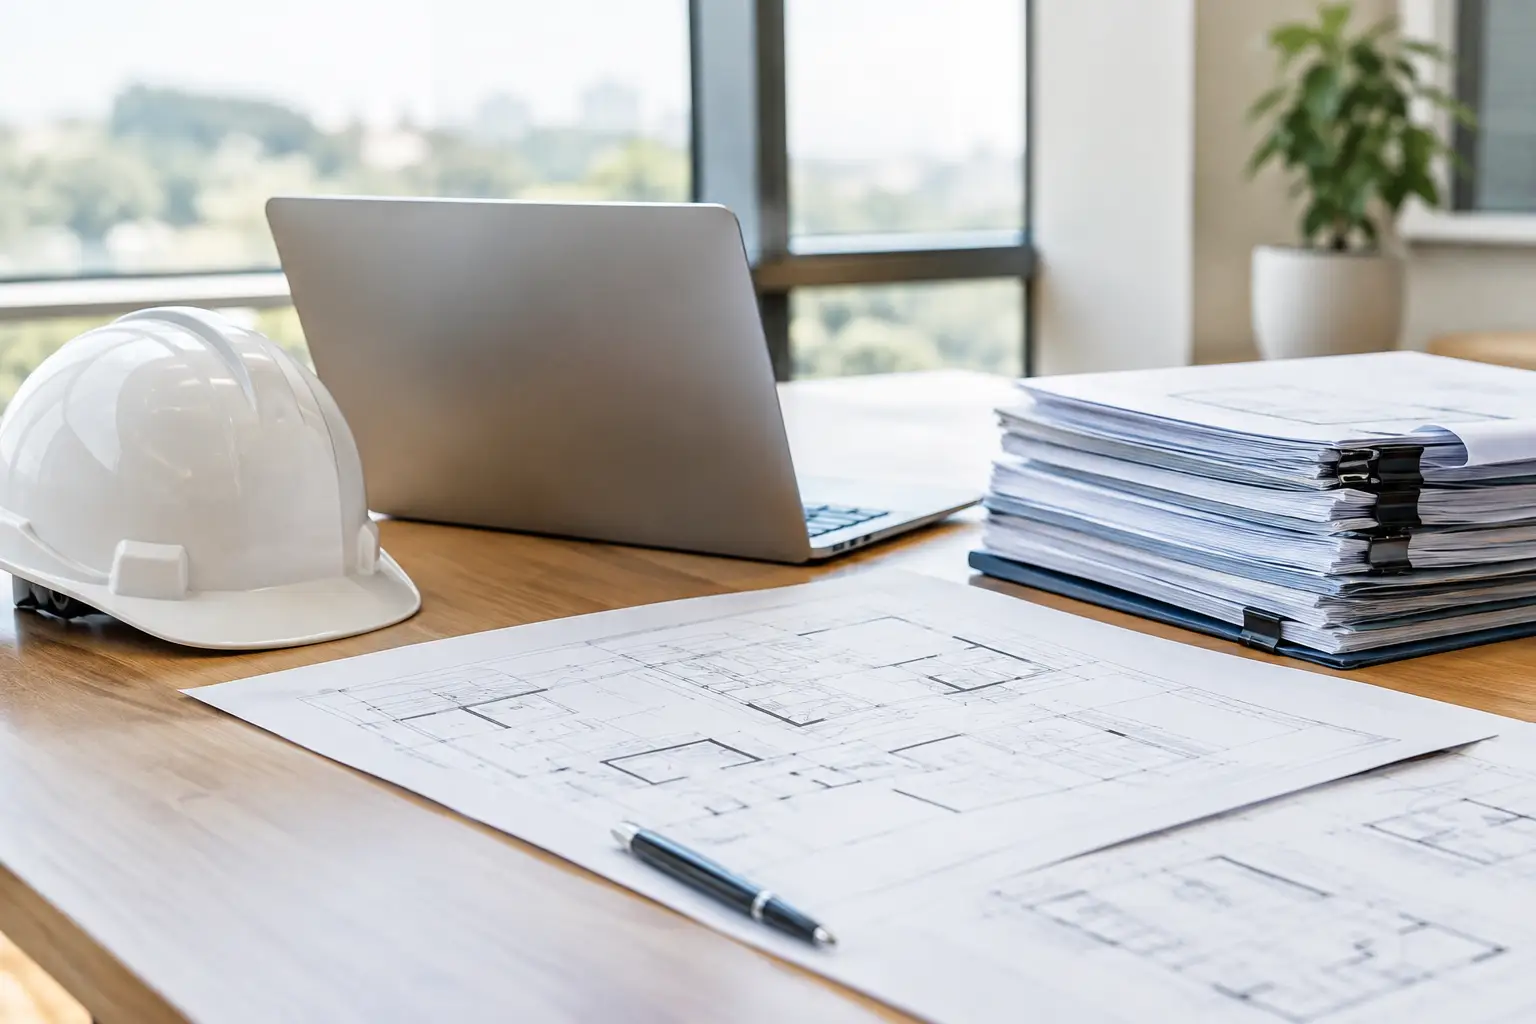
A renovation can look straightforward on paper until a contractor opens a wall and finds an unrecorded beam, abandoned utility line, or framing condition that conflicts with the proposed design. Accurate as built documentation gives project teams a dependable picture of what is actually there before decisions, budgets, and construction schedules are built around assumptions.
For homeowners, commercial owners, developers, architects, and facility managers, this work is more than a set of drawings. It is a practical risk-control tool. It supports informed design decisions, helps structural engineers evaluate existing load paths, and gives contractors clearer direction before field work begins.
What Is As Built Documentation?
As built documentation is a measured record of a building or site in its current condition. Depending on the project, it may include floor plans, reflected ceiling plans, exterior elevations, building sections, roof plans, structural observations, photographs, field notes, and digital models. The purpose is to document dimensions, materials, visible systems, and conditions that influence future work.
The phrase is sometimes used loosely. A hand sketch with a few room dimensions may be adequate for preliminary space planning in a small, uncomplicated area. It is not the same as a coordinated documentation package prepared for a major tenant improvement, structural remodel, adaptive reuse project, or property acquisition review.
The appropriate level of detail depends on what the documents will support. A commercial leasehold improvement may require accurate ceiling heights, utility locations, exit paths, accessibility conditions, and existing fire-rated assemblies. A residential addition may require detailed information about foundation conditions, bearing walls, roof framing, and connections between old and new construction.
Why Existing Conditions Need Verification
Older drawings can be useful, but they should not be treated as proof of existing conditions. Buildings change over time. Previous renovations may not have been documented, field changes may never have reached the final drawing set, and decades of maintenance can alter layouts and building systems.
This is especially relevant in California, where renovation work may involve seismic upgrades, aging infrastructure, changing code requirements, and properties with multiple generations of alterations. A plan review or structural analysis based on incomplete information can lead to redesign, requests for information, permit delays, and added construction cost.
Verification also protects the owner from a common source of frustration: receiving a proposal that appears complete, then learning that major scope items were excluded because the contractor did not have reliable information. Better documentation does not eliminate every unknown behind finished surfaces. It does make uncertainties visible early, so the team can investigate, budget contingencies, or adjust the design before work is underway.
What a Useful Documentation Package Includes
A strong package begins with clear, consistent field measurements. Plans should identify room dimensions, wall locations, door and window openings, ceiling heights, stairs, corridors, shafts, and other features that affect design or construction. Exterior documentation may record façade materials, grade relationships, roof configuration, drainage features, decks, retaining walls, and visible site constraints.
Architectural conditions
Architectural drawings establish the geometry of the building. They typically show the floor layout, wall types where identifiable, openings, finishes that may affect demolition, and key elevation information. For tenant improvements, documentation should also capture items such as existing partitions, restrooms, service counters, ceiling grids, and circulation routes.
Accuracy matters because small discrepancies can have larger consequences. A mismeasured corridor can affect accessibility planning. An overlooked soffit can interfere with mechanical routing. An incorrect ceiling height can alter lighting, sprinkler, or HVAC coordination.
Structural conditions
Structural as built documentation focuses on the elements that carry and transfer loads: foundations, posts, beams, joists, bearing walls, roof framing, decks, retaining walls, and visible connections. It may also identify deterioration, movement, cracking, water damage, modifications, or conditions that warrant further investigation.
Not every structural element is exposed. When critical information is concealed, the project team may recommend selective exploratory openings, non-destructive testing, record research, or a construction-phase verification plan. This is a more responsible approach than presenting assumptions as confirmed facts.
Building systems and field observations
Depending on the scope, records may document electrical panels, visible conduits, plumbing fixtures, mechanical equipment, ductwork, fire protection components, low-voltage systems, and utility entry points. Photos and organized field notes add essential context that linework alone cannot always convey.
For occupied commercial spaces, documenting active systems and operational constraints is particularly valuable. A restaurant, school, hotel, industrial facility, or medical-related space may have limited shutdown windows and equipment that cannot be casually relocated. Early documentation helps teams plan around those realities.
When BIM Adds Value
For projects with complicated geometry, dense building systems, repetitive spaces, or fast-moving coordination needs, a Building Information Model can provide advantages beyond conventional two-dimensional drawings. A model can support spatial analysis, quantity takeoffs, existing-condition visualization, and clash detection as new work is developed.
BIM is not automatically necessary for every project. A modest residential remodel may be better served by a well-executed measured plan set and focused structural documentation. However, the value increases for multifamily properties, hospitality renovations, large tenant improvements, institutional facilities, and projects where multiple consultants and trades must coordinate within tight spaces.
The key is using the right level of modeling for the decision at hand. Excessive detail can consume time and budget without improving construction outcomes. Insufficient detail can leave the same coordination gaps the model was intended to prevent.
The Field Process Matters as Much as the Drawings
Reliable documents begin with a disciplined site visit. The team should understand the proposed project before measuring, because the intended work determines what must be captured. A structural alteration requires a different level of investigation than a cosmetic renovation, just as a new commercial occupancy requires different information than a residential kitchen update.
Field teams use a combination of direct measurements, laser measurement tools, photographs, notes, and, when appropriate, scanning technology. Measurements are then organized into drawings or models, reviewed for consistency, and compared against observed conditions. Where information cannot be verified, the documents should identify that limitation rather than conceal it.
Coordination between design, engineering, and construction is valuable at this stage. Designers can identify spatial issues, engineers can focus on structural feasibility, and contractors can flag constructability concerns before they become costly field problems. HCDC approaches this work through an integrated team, helping reduce the handoffs that often separate existing-condition review from the decisions that follow.
Common Gaps That Create Avoidable Risk
Documentation often falls short when it records only visible room dimensions and omits the conditions most likely to affect the work. The issue is not always poor effort. Sometimes the scope was simply defined too narrowly at the start.
Common gaps include missing roof or crawlspace observations, incomplete exterior measurements, unverified framing direction, undocumented floor level changes, absent utility information, and photographs that are not labeled or connected to the drawings. Another frequent problem is failing to distinguish between observed facts and assumptions based on limited access.
Owners can reduce this risk by discussing the planned use of the documents before work begins. Ask whether the package is intended for concept design, permit planning, structural analysis, contractor pricing, construction coordination, or all of these purposes. The answer affects the site investigation, deliverables, schedule, and cost.
Using Documentation to Protect the Investment
The best time to identify an existing conflict is before demolition, permit submission, or contractor mobilization. Accurate existing-condition records give owners a stronger basis for comparing proposals, evaluating scope changes, and understanding why a design recommendation is necessary.
They also create a useful reference for future work. A property owner who documents an addition, retrofit, or tenant build-out today has better information available for maintenance, leasing, insurance discussions, future renovations, and eventual resale.
If your project involves changing structure, occupancy, systems, or layout, treat the existing building as a condition to be verified, not a blank space waiting for design. A thoughtful documentation effort creates clarity early, allowing the project team to make decisions with greater confidence and fewer surprises in the field.