
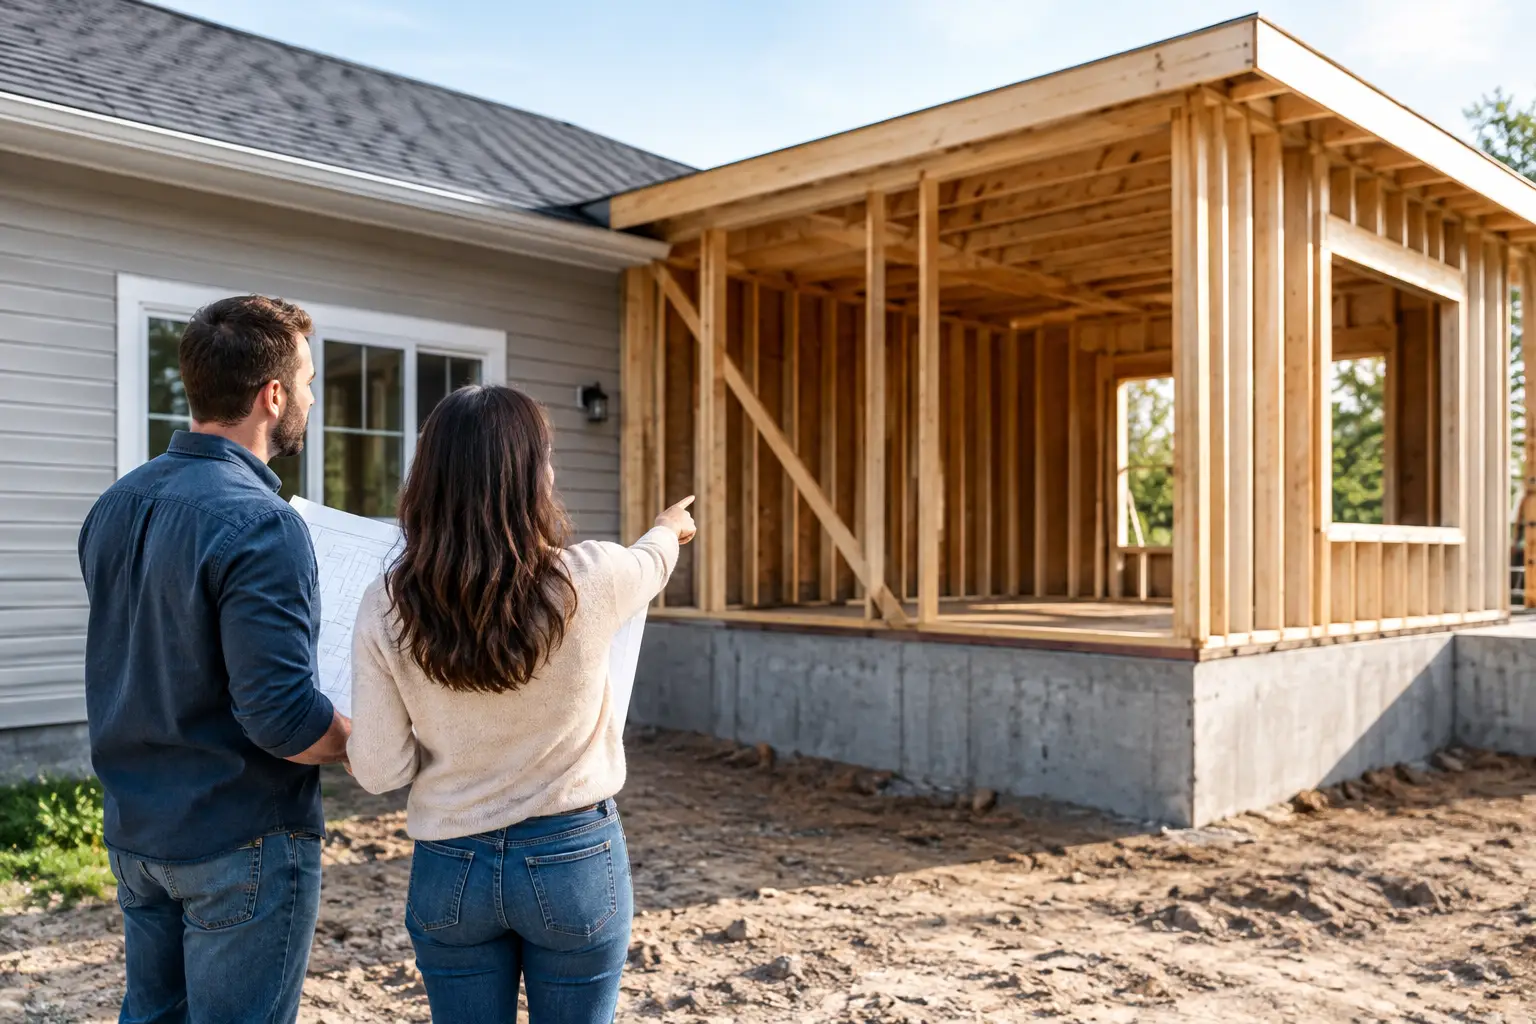
A new room can look like a straightforward extension of an existing home or commercial building. Structurally, it is a new set of loads that must travel safely into the ground. So, do additions need foundations? In most cases, yes. The real question is not whether a foundation is needed, but what type of foundation, how it connects to the existing structure, and whether site conditions support the proposed work.
For California property owners, this decision carries added weight. Soil variability, seismic design requirements, drainage conditions, and existing building age can all affect the foundation strategy. Addressing these items early protects the building, the construction schedule, and the investment behind the project.
Why most additions need a foundation
A foundation transfers the weight of a building into the soil while limiting movement that could damage the structure above. An addition adds dead loads, such as framing, roofing, finishes, and mechanical equipment, as well as live loads from occupants, furniture, storage, wind, and seismic forces. Those forces need a continuous, engineered path from the roof and walls to footings or a slab system and ultimately into competent supporting soil.
Without adequate support, an addition may settle differently from the original structure. Even modest differential settlement can show up as cracked drywall, sticking doors, sloping floors, gaps at the old-to-new connection, or damaged plumbing and finishes. In more serious cases, it can compromise structural integrity.
This is why a new bedroom, family room, second-story expansion, attached accessory space, enclosed patio, or commercial building addition commonly requires new footings and foundation walls, a slab-on-grade system, or another engineered foundation assembly. The proper solution depends on the building and the site, not on a one-size-fits-all detail.
When can an addition use the existing foundation?
An existing foundation may play a role in supporting an addition, but it should never be assumed adequate simply because it has performed well for the original building. A structural engineer needs to confirm its dimensions, reinforcing, material condition, depth, bearing conditions, and ability to resist the new loads.
A smaller addition may sometimes bear on an existing foundation that was intentionally designed for future expansion. More often, the existing foundation can support the original portion of the building while the addition receives separate new footings. The old and new structures are then connected above grade through carefully detailed framing, sheathing, flashing, and movement considerations.
There are also cases where an existing slab can be incorporated into a remodel or enclosure. For example, a covered patio slab may appear substantial enough to become interior floor area. Yet many patio slabs were not designed as building foundations. They may lack perimeter footings, reinforcing, vapor protection, appropriate thickness, or the depth needed to meet current structural and durability requirements. An inspection and design review should occur before relying on it.
The foundation design depends on the addition
Not every addition places the same demand on the ground. A one-story wood-framed room addition usually has different foundation needs than a masonry-clad expansion, a heavy rooftop mechanical area, or a second-story addition. When a project grows upward, the evaluation often focuses as much on the existing building’s walls, beams, posts, and foundation as on the new work itself.
Ground-level additions
For a ground-level addition, the foundation typically includes continuous perimeter footings, stem walls or a thickened slab edge, interior pads or grade beams where posts occur, and a floor slab or raised-floor framing system. The design must account for wall loads, roof loads, openings, and lateral forces.
The connection between the addition and the existing building deserves particular attention. New construction is stiffer in some areas and may move differently over time. Proper structural detailing helps manage that behavior while maintaining a weather-resistant exterior and a continuous load path.
Second-story additions
A second-story addition may not require a new foundation footprint, but that does not mean foundation work is unnecessary. The existing foundation, first-floor walls, headers, posts, and connections may need strengthening to carry the added vertical and seismic loads. Depending on the findings, work can include new footings beneath posts, foundation widening, added holdowns, shear-wall upgrades, or localized framing reinforcement.
This type of project is a clear example of why visual inspection alone is not enough. The critical information may be behind finishes, below grade, or absent from original drawings.
Light structures and partial enclosures
Some smaller structures have limited loads and may use isolated piers or shallow engineered supports rather than a full perimeter foundation. A detached shade structure, a light roof over a patio, or a small storage enclosure may fall into this category. Even then, wind uplift, lateral stability, frost and moisture exposure where applicable, property setbacks, utility locations, and local permit requirements still matter.
A deck is another area where assumptions create problems. Deck posts generally require properly sized footings, and the connection to the building must be designed to avoid water damage and support failure. A deck foundation is different from the foundation for a conditioned room addition, but it remains essential structural work.
Soil, drainage, and seismic conditions shape the answer
The ground beneath a project is part of the structure. Expansive clay soils, loose fills, hillside conditions, high groundwater, erosion, and poorly controlled surface runoff can change the foundation approach and cost. In some locations, a geotechnical investigation is appropriate to identify soil-bearing capacity, settlement risks, and recommendations for excavation and drainage.
Drainage is especially relevant when an addition changes the roofline or grading around an existing building. Water should be directed away from foundations through appropriate slopes, roof drainage, and site improvements. Allowing concentrated runoff to saturate soil next to footings can contribute to movement and deterioration over time.
California’s seismic environment adds another layer. Foundations do more than carry downward weight. They help anchor the building against earthquake forces. Foundation bolts, sill plates, shear walls, holdowns, collectors, and reinforcing must work together as a system. An addition that is properly supported vertically but poorly connected laterally is not a complete structural solution.
How to determine what your project needs
The most reliable path starts with an existing-condition assessment rather than preliminary construction pricing alone. A qualified team can review the building layout, visible condition, available plans, proposed use, roof geometry, site constraints, and likely construction access. Where needed, selective exploratory work can verify framing sizes, foundation configuration, and connection details.
From there, the project team develops a coordinated foundation and structural design. This should align architectural layout, utility routing, drainage, constructability, permit requirements, and the contractor’s sequence of work. For commercial properties, the review may also account for operational continuity, tenant needs, equipment loads, accessibility upgrades, and schedule constraints.
A coordinated design-build and engineering approach can reduce avoidable handoffs between the concept, structural calculations, permit drawings, and field construction. It also creates a clearer record of what is being built and why, which is valuable when the owner is making decisions about scope and budget.
Foundation costs are best evaluated as risk management
Foundation work can feel like the least visible part of an addition, particularly when excavation or retrofit work changes an early budget estimate. But it is not a place to substitute guesswork for engineering. A less expensive foundation that does not match site conditions can lead to repair costs, construction delays, permit issues, and disruption far beyond the original savings.
The goal is not to overbuild. It is to provide the level of support the addition actually requires, with clear details that a contractor can build and an inspector can verify. That balance comes from understanding the loads, the existing structure, the soil, and the intended use of the space.
Before finalizing plans for an addition, ask for the foundation question to be answered in the context of the entire building, not just the new room. A well-designed foundation is rarely the feature owners notice when the project is complete, but it is the work that allows the new space to perform reliably for decades.